

Fire Rated Exit Doors with Panic Hardware
Emergency Egress Fire Doors Equipped with High-Capacity Push Touch Bars
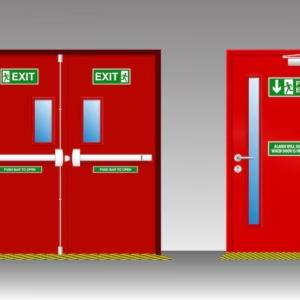
High-traffic emergency fire escape doors equipped with UL-listed panic touch bars and automated door sequence control for rapid evacuation during building fires.
Construction & Material Specifications
Fully compliant with IS:3614 Part 2 & BS:476 Part 22. Fabricated with mechanical lock seams and internal reinforcements.
Frame & Shutter Engineering IS:3614
Double rebate profile 143 x 57 mm in 16 gauge GI sheet with universal strike plates for panic hardware.
46 mm thick double-skin galvanized steel with heavy internal steel backup plates for panic touchbar and top closer.
Bonded mineral wool insulation core (96 kg/m³) with intumescent perimeter seals.
Narrow optical fire glass vision lite (100 x 600 mm or 200 x 300 mm) conforming to BS: 476 Part 20.
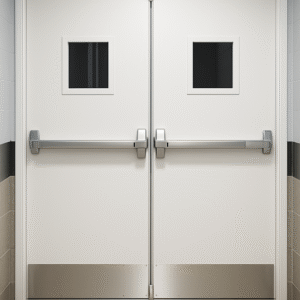
UL-listed / CE-marked horizontal panic exit push-bar, outside trim lever, hydraulic door closer, and bottom drop seal.
Key Features & Furnace Test Criteria CSIR-CBRI
- ✓Full EN 1125 & UL panic escape certification
- ✓Heavy-duty internal reinforcements for crossbar mounting
- ✓120 minutes furnace stability and integrity certified
- ✓Factory pre-mortised and drilled for fast on-site installation
Recommended Project Applications & Egress Locations
Complementary Door Systems & Hardware
Need Custom Dimensions or Architect Shop Drawings?
Our New Delhi drafting desk prepares shop drawings, frame anchoring details, and BOQ schedules within 24 hours.