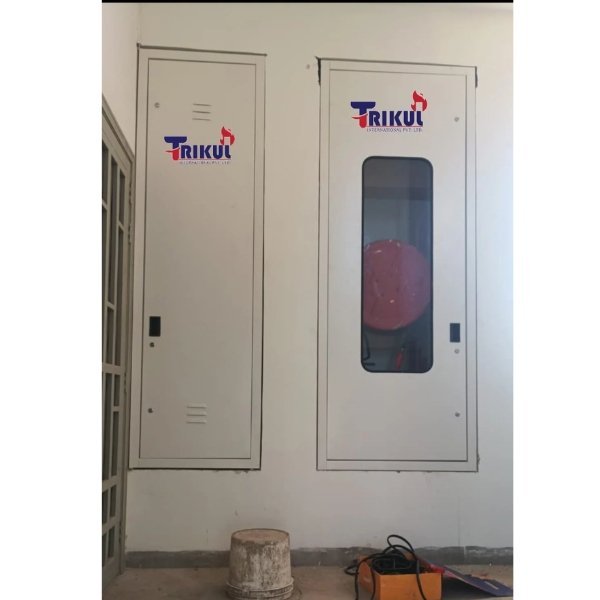
Shaft & Electrical LV Duct Access Door
Vertical Cable Shaft Fire Barrier Preventing Chimney Arc-Flash Propagation
Flush-mounted electrical cable riser doors engineered to arrest vertical chimney fire propagation and arc-flash hazard between high-rise floor levels.
Construction & Material Specifications
Fully compliant with IS:3614 Part 2 & BS:476 Part 22. Fabricated with mechanical lock seams and internal reinforcements.
Frame & Shutter Engineering IS:3614
1.6 mm galvanized steel sheet four-sided picture frame profile or 3-sided with threshold.
1.2 mm prime galvanized steel double skin flush shell with lock-seam edges.
High-density rockwool mineral insulation core (96 kg/m³) with thermosetting binder.
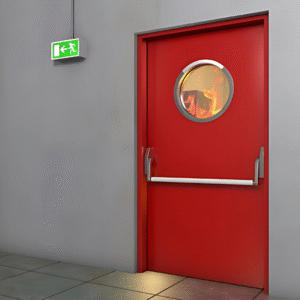
Solid flush construction (vision panel optional on demand).
Concealed or surface heavy-duty pivot hinges, triangular utility socket lock operated by master key, cold smoke intumescent seals.
Key Features & Furnace Test Criteria CSIR-CBRI
- ✓Arrests vertical shaft chimney effect and electrical fire spread
- ✓Frame: 1.6 mm GI four-sided picture frame with concealed masonry anchors
- ✓Shutter: 1.2 mm GI with 96 kg/m³ rockwool core insulation
- ✓Locks: Tamper-resistant triangular utility keycam lock or budget latch
- ✓Seals: Intumescent smoke seals on all 4 perimeter rebates
- ✓Finish: Powder coated in neutral lobby shades (RAL 7035, RAL 9010, RAL 9002)
Recommended Project Applications & Egress Locations
Complementary Door Systems & Hardware
Need Custom Dimensions or Architect Shop Drawings?
Our New Delhi drafting desk prepares shop drawings, frame anchoring details, and BOQ schedules within 24 hours.