
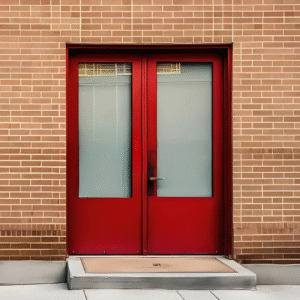
Fire Resistant Doors (High Thermal Barrier)
Specialized Thermal Insulation Fire Doors for Critical Equipment Isolation
High-performance thermal barrier fire doors engineered to prevent flame and unexposed-face heat transfer in transformer bays and boiler rooms.
Construction & Material Specifications
Fully compliant with IS:3614 Part 2 & BS:476 Part 22. Fabricated with mechanical lock seams and internal reinforcements.
Frame & Shutter Engineering IS:3614
143 x 57 mm double rebate in 16 gauge galvanized steel sheet with 1.4 mm radius.
46-55 mm thick in 18/20 gauge GI sheet with lock seam edges and reinforced structural channels.
High-density 128 kg/m³ rockwool core infill with zero-slump fire-rated binder.
Solid flush leaf or optional clear wired fire glass vision lite.
SS 304 hinges, mortise deadlock set, automatic closer, intumescent seals.
Key Features & Furnace Test Criteria CSIR-CBRI
- ✓Low heat transmission on unexposed face during furnace tests
- ✓Infill: 128 kg/m³ rockwool insulation
- ✓Frame: 143 x 57 mm double rebate in 16 gauge GI
- ✓100% in-house CNC turret punch and press brake fabrication
Recommended Project Applications & Egress Locations
Complementary Door Systems & Hardware
Need Custom Dimensions or Architect Shop Drawings?
Our New Delhi drafting desk prepares shop drawings, frame anchoring details, and BOQ schedules within 24 hours.