
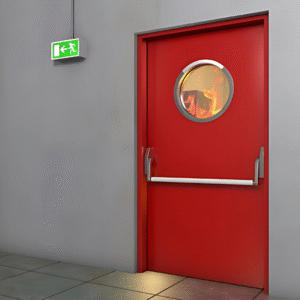
Single Leaf Fire Proof Door (120 Min)
Standard 100x57 mm Single Rebate Profile for Core High-Rise Stairwells
Standard single rebate fire-rated hollow metal steel door ideal for residential stairwells, lift lobbies, and vertical utility corridors.
Construction & Material Specifications
Fully compliant with IS:3614 Part 2 & BS:476 Part 22. Fabricated with mechanical lock seams and internal reinforcements.
Frame & Shutter Engineering IS:3614
Single rebate profile of 100 x 57 mm manufactured from 18/20 gauge galvanized steel sheet, profile bending radius of 1.4 mm.
Door shutter in 46 mm ± 2 mm thick manufactured from 20/22 gauge galvanized steel sheets, lock seam jointed at stile edges.
Infield insulation material for structural rigidity, thermal barrier, and sound deadening.
Tested vision lites with beading and intumescent sealants.
SS 304 ball-bearing hinges, mortise deadlock set, D-handle, hydraulic door closer.
Key Features & Furnace Test Criteria CSIR-CBRI
- ✓Compact 100 x 57 mm single rebate frame saves masonry space
- ✓Double skin 46 mm thick flush door shutter with lock seam stiles
- ✓120 minutes fire test certified at CBRI Roorkee
- ✓Supplied fully assembled ready for direct wall anchor fixing
Recommended Project Applications & Egress Locations
Complementary Door Systems & Hardware
Need Custom Dimensions or Architect Shop Drawings?
Our New Delhi drafting desk prepares shop drawings, frame anchoring details, and BOQ schedules within 24 hours.